Interior
Interior
Outdoor & Balcony
Wall & Surface Finishes
Bearings & Power Transmission
Electrical & Automation
HVAC & Refrigeration
Industrial Machinery & Equipment
Manufacturing Machinery
Food & Pharma Machinery
Construction & Heavy Equipment
Hydraulic & Pneumatic Systems
Laboratory & Testing Equipment
Lighting
Lighting
Ceiling Lighting
Medical Equipment & Supplies
Patient Monitoring Equipment
MS Long Steel
MS Long Steel
Pipes & Tubes
Flat Products
Sections & Angles
Safety & PPE
Tools & Hardware
Tools & Hardware
All Categories
HVAC & Refrigeration
Tools & Hardware
Tools & Hardware
Lighting
Lighting
Electrical & Automation
Industrial Machinery & Equipment
Laboratory & Testing Equipment
Safety & PPE
Safety & PPE
👤
Hello, Browse
All Categories

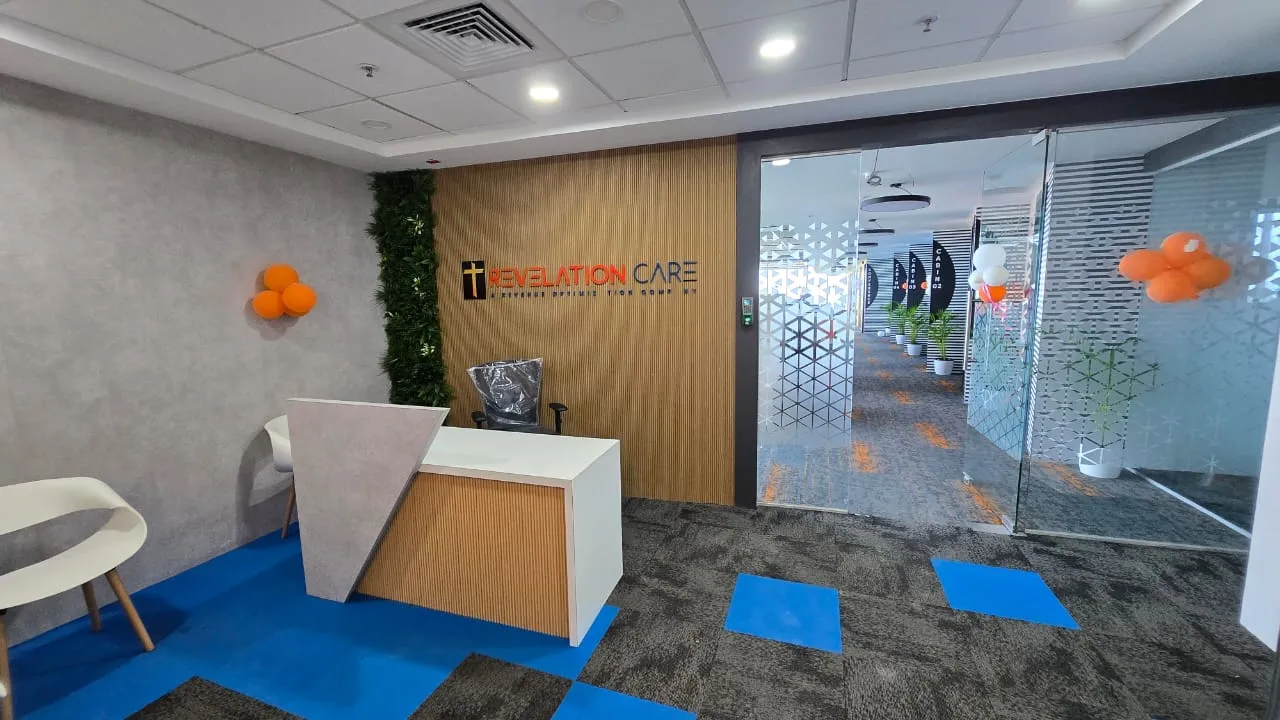
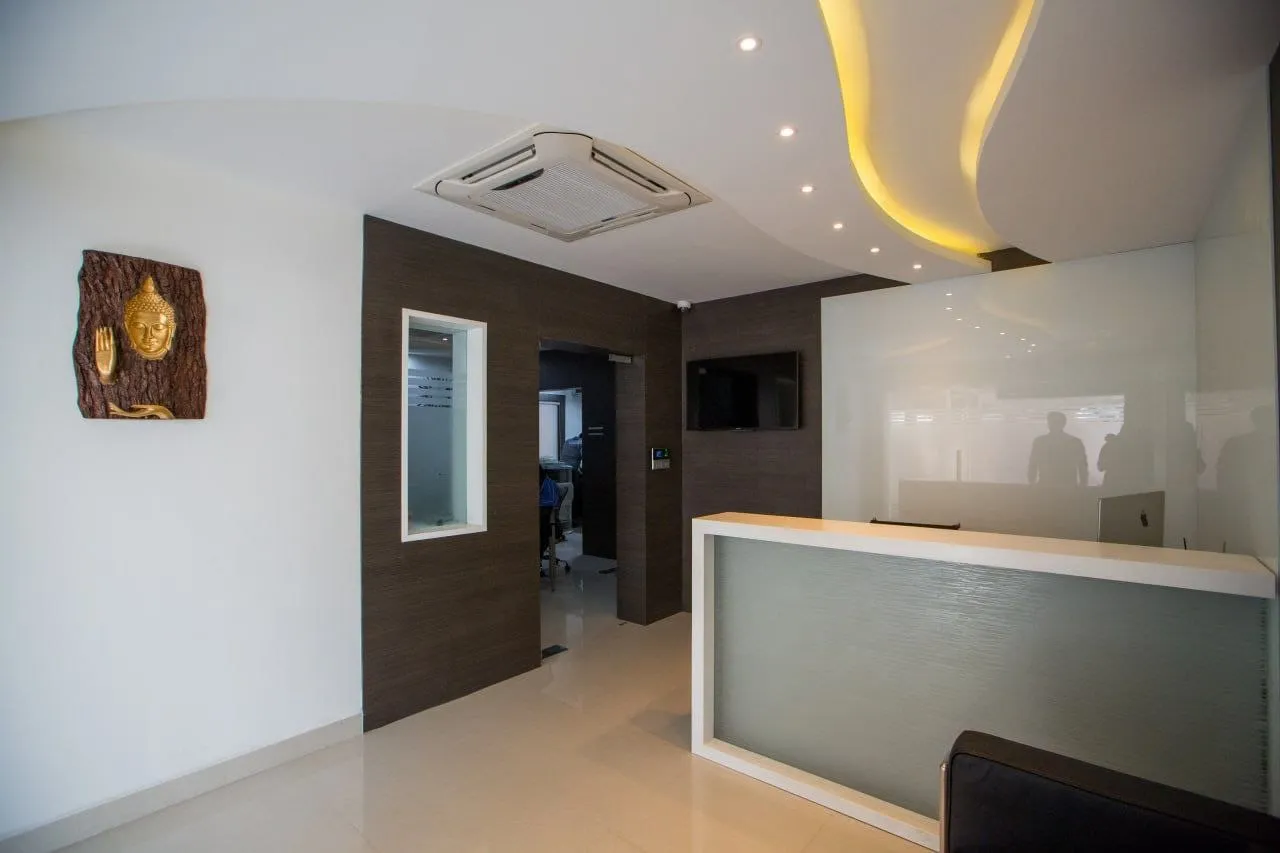
Modern Geometric Reception Desk with Fluted Timber Feature Wall and Contemporary Branding

₹0 + GST

Specifications

Fluted Timber Feature Wall: The warm, vertical-slatted timber wall creates a sophisticated, high-end texture that immediately signals a professional corporate identity. -
Geometric Reception Desk: The desk features a unique, asymmetric angular design that combines a sleek white surface with contrasting grey geometric paneling, offering a modern aesthetic. -
Integrated Brand Signage: The company logo is precision-mounted directly onto the timber wall, creating a clean, professional focal point for visitors. -
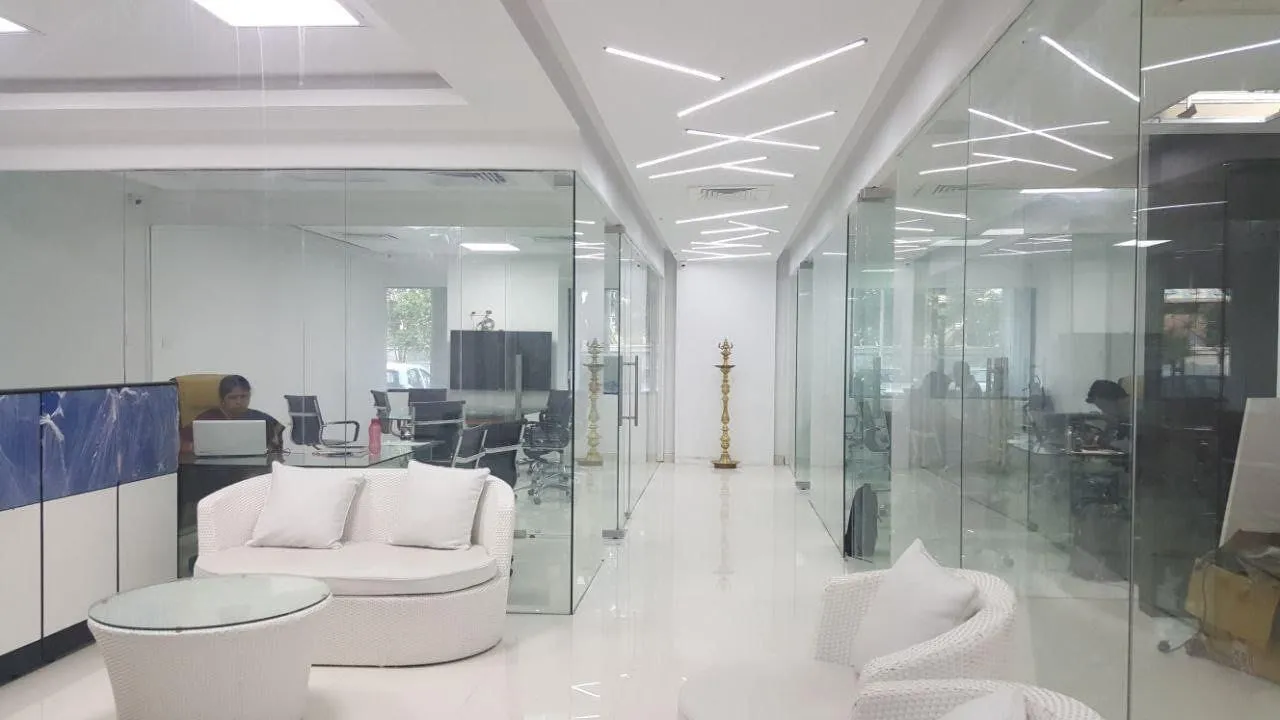
Dynamic Entrance Treatment: The use of glass partitions with geometric frosting, combined with a striking blue and grey carpet pattern, creates an energetic and well-defined transition from the lobby into the workspace. -

Product Description

Project Description First Impressions Matter: The lobby is designed to project trust and professionalism; the combination of the warm timber tones and the crisp, modern reception desk immediately welcomes clients into a high-quality environment. Artful Zoning: The flooring design, with its intentional blue and grey sections, serves to naturally guide visitors toward the reception area, visually separating the entry zone from the inner corridors. Visual Privacy: The frosted glass partitioning is a key design choice that provides necessary privacy for the office cabins while still allowing natural light to flow through the entire space, keeping it feeling bright and open. Balanced Aesthetic: The blend of organic elements (the wooden wall and lush green vertical garden strip) with clean, modern architectural lines creates a space that feels both grounded and cutting-edge. Cohesive Corporate Identity: Every detail—from the orange color accents in the balloons and logo to the precise alignment of the floor patterns—works together to create a unified, branded experience that reinforces the company's professional commitment.

↑ Back to top